
Schonsheck Delivers Design-Build, General Contracting, and Pre-Engineered Metal Buildings

Commercial General Contractors in Plymouth, MI
Plymouth’s commercial landscape pulls in two directions. Downtown, the blocks around Kellogg Park sit within the city’s local historic district, where exterior changes face added review. Along Ann Arbor Road, with I-275 close by, retail, office, and light industrial sites call for efficient, modern construction. A general contracting approach built for one setting will miss the demands of the other.
Schonsheck, Inc. is an employee-owned commercial general contractor based in Wixom, with more than 40 years of experience across Southeast Michigan. Our commercial construction services cover design-build, general contracting, and pre-engineered metal buildings. Call (248) 669-8800 or request a quote online to talk through your Plymouth project.

Building Types That Fit Plymouth's Downtown and Highway Corridors
Plymouth packs a wide range of building types into a compact footprint. Downtown storefronts and offices sit a short drive from the Ann Arbor Road corridor, where retail, healthcare, and light industrial users cluster near the I-275 exit.
Each setting brings its own approval path and site constraints. The City of Plymouth and Plymouth Township also review projects separately, so the parcel’s jurisdiction matters from day one.
Banking & Healthcare: Branch offices and medical suites built for patient privacy, secure records, and accessible entries.
Commercial Additions, Renovations & Rehabs: Updates to older Plymouth buildings, including work that has to respect historic district review near downtown.
Education & Religious Facilities: Classrooms, childcare centers, and worship spaces built to occupancy and life-safety standards.
Light Industrial & Manufacturing: Shops and production space on light industrial parcels, sized around equipment, power, and overhead door access.
Professional & Office Spaces: Office buildouts and new construction along Ann Arbor Road and in the downtown core.
Retail Construction: Storefronts and drive-thru buildings planned around traffic flow, parking, and visibility from the road.
Warehouses & Self-Storage Facilities: Clear-span storage and distribution buildings with dock access and room for truck movement.
A Plymouth site rarely fits a single label. A downtown building might pair ground-floor retail with upstairs offices, and each use carries its own code requirements.

Choose the Delivery Method That Fits Your Plymouth Project
Design-Build Construction
One contract covers design, engineering, and construction, so budget and code questions get answered while the plan can still change. That matters on constrained sites, like a downtown infill lot or a parcel with tight setbacks.
Architects, engineers, and builders work from the same budget, which keeps design decisions tied to what the site can support.
General Contracting
Once drawings are complete, Schonsheck bids the trades, sequences the schedule, and runs the site until the final inspection signs off. Your questions go to one project manager instead of a dozen subcontractors.
This route fits owners who already have an architect or a completed set of drawings in hand.
Pre-Engineered Metal Buildings
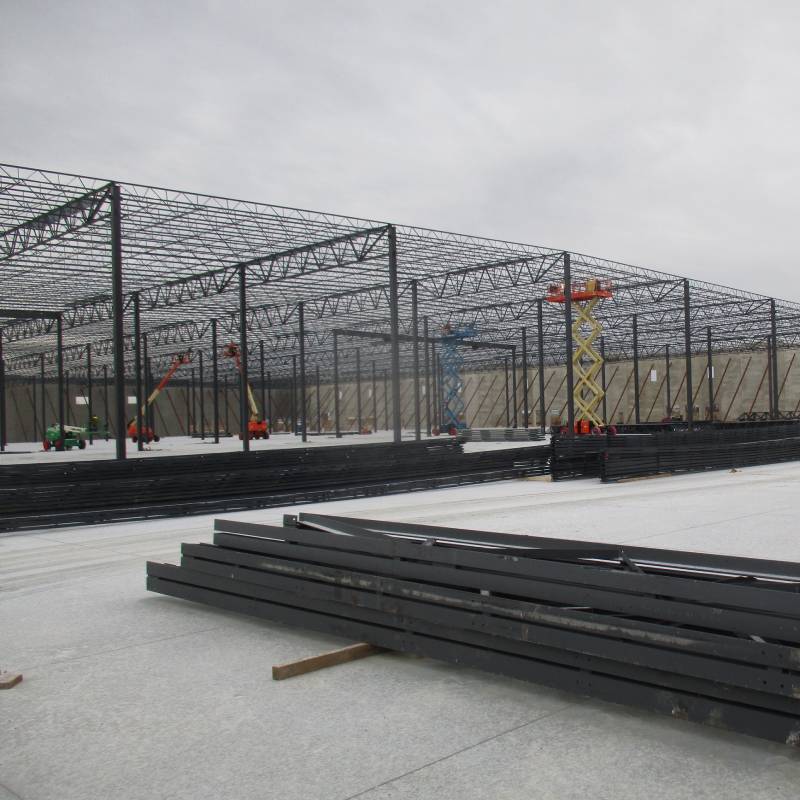
Steel framing arrives fabricated to specification, which streamlines construction for storage, shop, and light industrial buildings. Without interior columns, the floor stays open for racking, vehicles, or production lines.
Metal buildings also adapt well to later growth, since bays can be added along the same framing line.
Commercial Construction Questions, Answered
A few questions come up on nearly every commercial project, regardless of location. These are the ones owners raise before they sign a contract.
Three structures come up most often. A lump-sum contract sets one agreed price for a defined scope. Cost-plus pays actual construction costs plus a fee, which suits projects where the scope is still evolving. A guaranteed maximum price contract caps the total, with any savings handled as the contract spells out.
The right fit depends on how complete the design is at signing. Firm drawings support a lump sum, while an early-stage concept usually pairs better with cost-plus or a guaranteed maximum.
Preconstruction is the work done before any dirt moves: reviewing the site, confirming zoning and utility availability, checking drawings for conflicts, and building a budget and schedule around real conditions.
Problems found here are far cheaper to fix than problems found with a crew on site. A drainage issue spotted on paper means a design adjustment. The same issue found after excavation means rework and delay.
Tenant improvement work finishes or reconfigures space inside an existing building, so the shell, structure, and site stay as they are. Ground-up construction starts with the land: grading, utilities, foundations, structure, exterior, and then the interior.
That difference shapes the timeline and the approvals. Tenant work centers on interior permits and landlord coordination, while a new building adds site plan review, utility connections, and foundation work.
Tenants leasing space should also confirm which improvements need landlord approval before work begins.
Commercial buildings follow the Michigan Building Code, which governs structure, fire protection, egress, and occupancy by use type. Federal ADA requirements add accessibility rules for entrances, restrooms, parking, and circulation in public-facing and commercial spaces.
A restaurant, a clinic, and a warehouse fall under different occupancy classifications, so one floor plan can trigger different requirements depending on use. Confirming the classification during design prevents revisions at plan review.
Safety starts with a written site plan built on OSHA construction standards: fall protection, trenching rules, equipment operation, and hazard communication. A superintendent runs daily walkthroughs and holds regular toolbox talks so crews review that day’s specific risks.
Documentation backs it up. Incident logs, training records, and inspection checklists give an owner proof that the plan is followed, not just written.
Site layout plays a part too. Clear access routes and defined material storage areas keep crews and deliveries from crowding each other.

Let's Talk About Your Plymouth Site
A Plymouth project starts with the parcel: its zoning district, which side of the city-township line it falls on, and how close it sits to the downtown historic district. Those details shape the design, the review path, and the schedule.
Bring us the address and the idea, even if drawings don’t exist yet. Call (248) 669-8800 or use the form to start a conversation with a Schonsheck project manager.
