
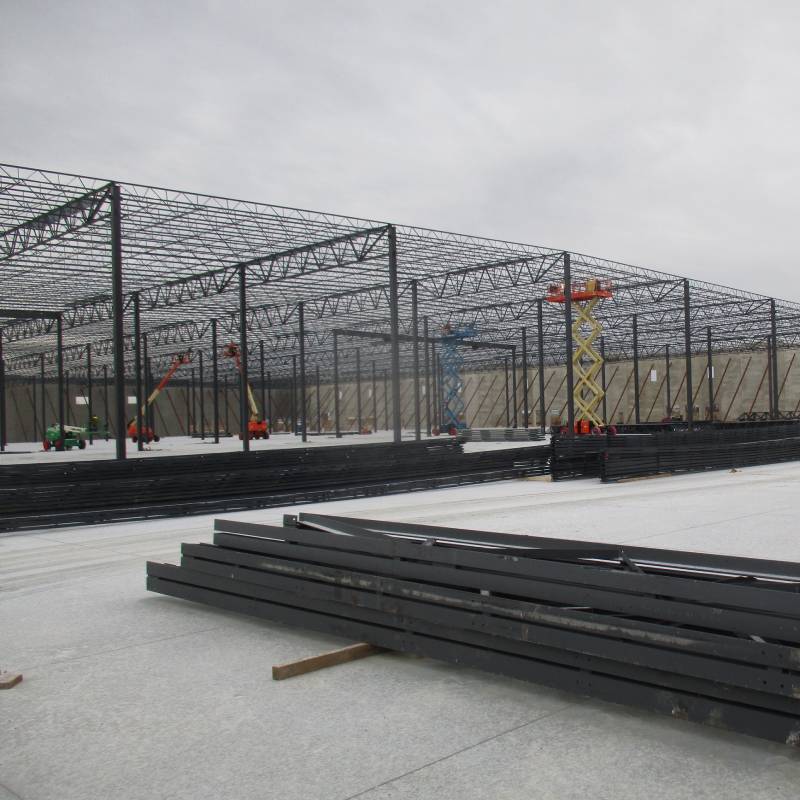
Schonsheck Delivers Design-Build, General Contracting, and Pre-Engineered Metal Buildings for Businesses Across Livingston County and Beyond

Commercial General Contractors in Brighton, MI
Grand River Avenue carries the retail and professional office base, downtown supports independent shops and restaurants, and the industrial parks nearby suit pre-engineered metal buildings for shops and storage. Each setting asks for a different construction plan.
Schonsheck, Inc. is an employee-owned commercial general contractor based in Wixom, a short drive west on I-96. Our commercial construction services cover design-build, general contracting, and metal buildings. Call (248) 669-8800 or request a quote online to start your Brighton project.
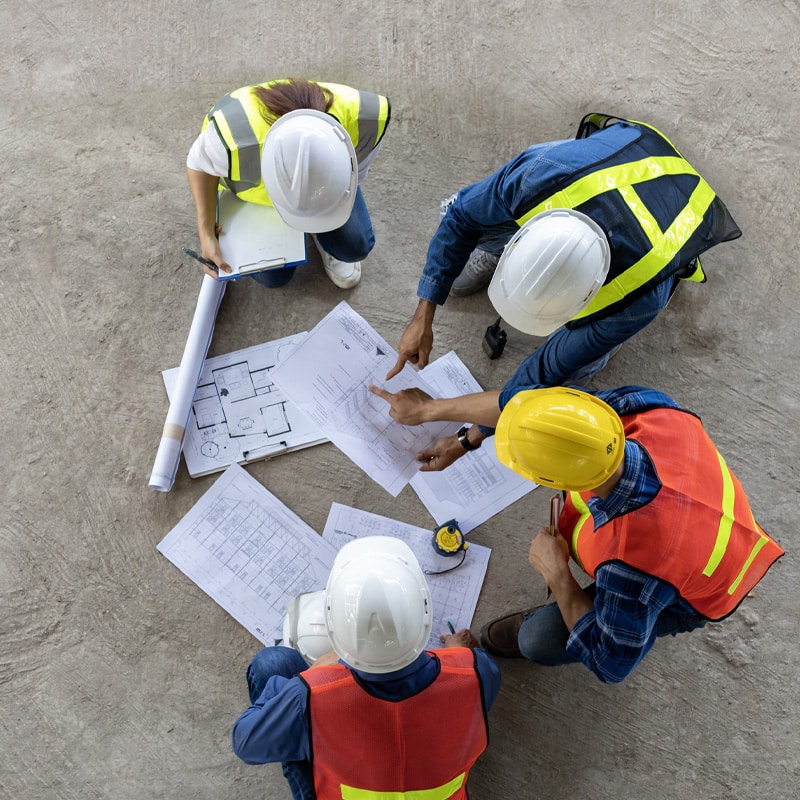
Brighton's Commercial Market, One Building Type at a Time
Brighton is one of Livingston County’s main commercial hubs, and the mix is broad. Retail lines Grand River Avenue, healthcare and professional offices fill the surrounding blocks, and industrial and flex space sits within easy reach of both highways.
That breadth means projects here rarely repeat. A retail pad, a medical suite, and a warehouse each call for different structures, systems, and site planning.
Banking & Healthcare: Bank branches and clinics laid out for privacy, secure records, and smooth customer or patient flow.
Commercial Additions, Renovations & Rehabs: Expansions and interior updates to existing Grand River Avenue properties and older downtown buildings.
Education & Religious Facilities: Schools, training centers, and houses of worship designed around assembly loads and egress.
Light Industrial & Manufacturing: Production and assembly buildings near the highways, planned around equipment loads, power, and shipping access.
Professional & Office Spaces: Multi-tenant offices and single-user headquarters with the parking and visibility business users expect.
Retail Construction: Storefronts, pad sites, and multi-tenant centers positioned for road visibility and easy customer access.
Warehouses & Self-Storage Facilities: Warehouses and storage buildings with overhead door layouts and truck courts sized for the way you operate.
Some Brighton sites combine uses, like a showroom with attached warehouse space. Planning the structure for both from the start avoids retrofits later.

Three Services, One Accountable Builder
Design-Build Construction
Design-build puts the designer and the builder on the same side of the table. Layout, structure, and budget get worked out together, so a design that looks good on paper doesn’t collide with the site or the budget later.
It’s a strong fit for new buildings on undeveloped parcels, where early decisions about drainage, access, and utilities shape the whole project.
General Contracting
If your architect has already completed the drawings, general contracting turns them into a building. Schonsheck prices the work with qualified subcontractors, schedules the trades, and supervises the site through final inspection.
You get one point of accountability for quality, schedule, and site safety.
Pre-Engineered Metal Buildings
Pre-engineered metal buildings are designed and fabricated as a system, then assembled on site. The result is a durable structure with wide clear spans that suits manufacturing, storage, and equipment shops.
Insulation, overhead doors, and finished office space can all be built into the same structure.
What Business Owners Ask Before They Build
Before construction starts, owners usually want to understand how bids work, what the ground will support, and what the codes require. Here are straight answers to five of those questions.
Owners typically choose between competitive bidding and negotiated selection. In competitive bidding, several contractors price the same drawings, and the owner compares the results. In a negotiated approach, the owner picks a contractor early based on qualifications and works out the price together.
Comparing bids takes more than reading the bottom line. Two bids can differ because one includes work the other left out, so a careful review checks scope, assumptions, and exclusions line by line.
Value engineering is a structured review of materials, systems, and methods to find options that deliver the same function for less cost or less long-term upkeep. A builder might propose a different wall assembly or a revised mechanical layout, for example.
It works best during design, when changes are still on paper. Done after construction starts, the same exercise often means redesign and lost time. It also needs a long-term view, since the cheapest option on day one can be the most expensive to maintain.
Soil determines what the foundation has to do. A geotechnical investigation, which uses soil borings and lab testing, measures bearing capacity, groundwater levels, and the presence of fill or organic material.
Those results guide the foundation type, slab design, and drainage plan. Michigan adds another factor: footings must sit below the frost line so freeze-thaw cycles don’t heave the structure. Knowing what’s underground before the design is final keeps the foundation matched to the site.
Michigan’s commercial energy code, enforced since April 2025, is based on ASHRAE 90.1-2019. It sets requirements for insulation, air sealing, lighting, and mechanical systems, and it adds testing to confirm those systems perform as designed.
For a new building, this influences wall and roof assemblies, window selection, HVAC equipment, and controls. Builders and designers account for these requirements in the drawings, so permit review doesn’t turn up conflicts after the design is set.
A shell building delivers the structure, exterior envelope, and basic site work, and leaves interior finishes to a later phase or a tenant. A turnkey build hands over a finished, move-in-ready facility, with interior buildout, systems, and finishes complete.
Shell construction suits owners who plan to lease space or whose tenants haven’t defined their layouts. Turnkey suits an owner-occupant who wants one contract and one schedule from groundbreaking to opening day.

Bring Your Brighton Project to Schonsheck
Brighton projects start in different places: a parcel on Grand River Avenue, an aging building that no longer fits the business, or a lease that needs a buildout.
Wherever yours begins, a conversation with a Schonsheck project manager can turn it into a scope and a path forward. Call (248) 669-8800 or send your details through the form below.
